
 Tran Nguyen Vuong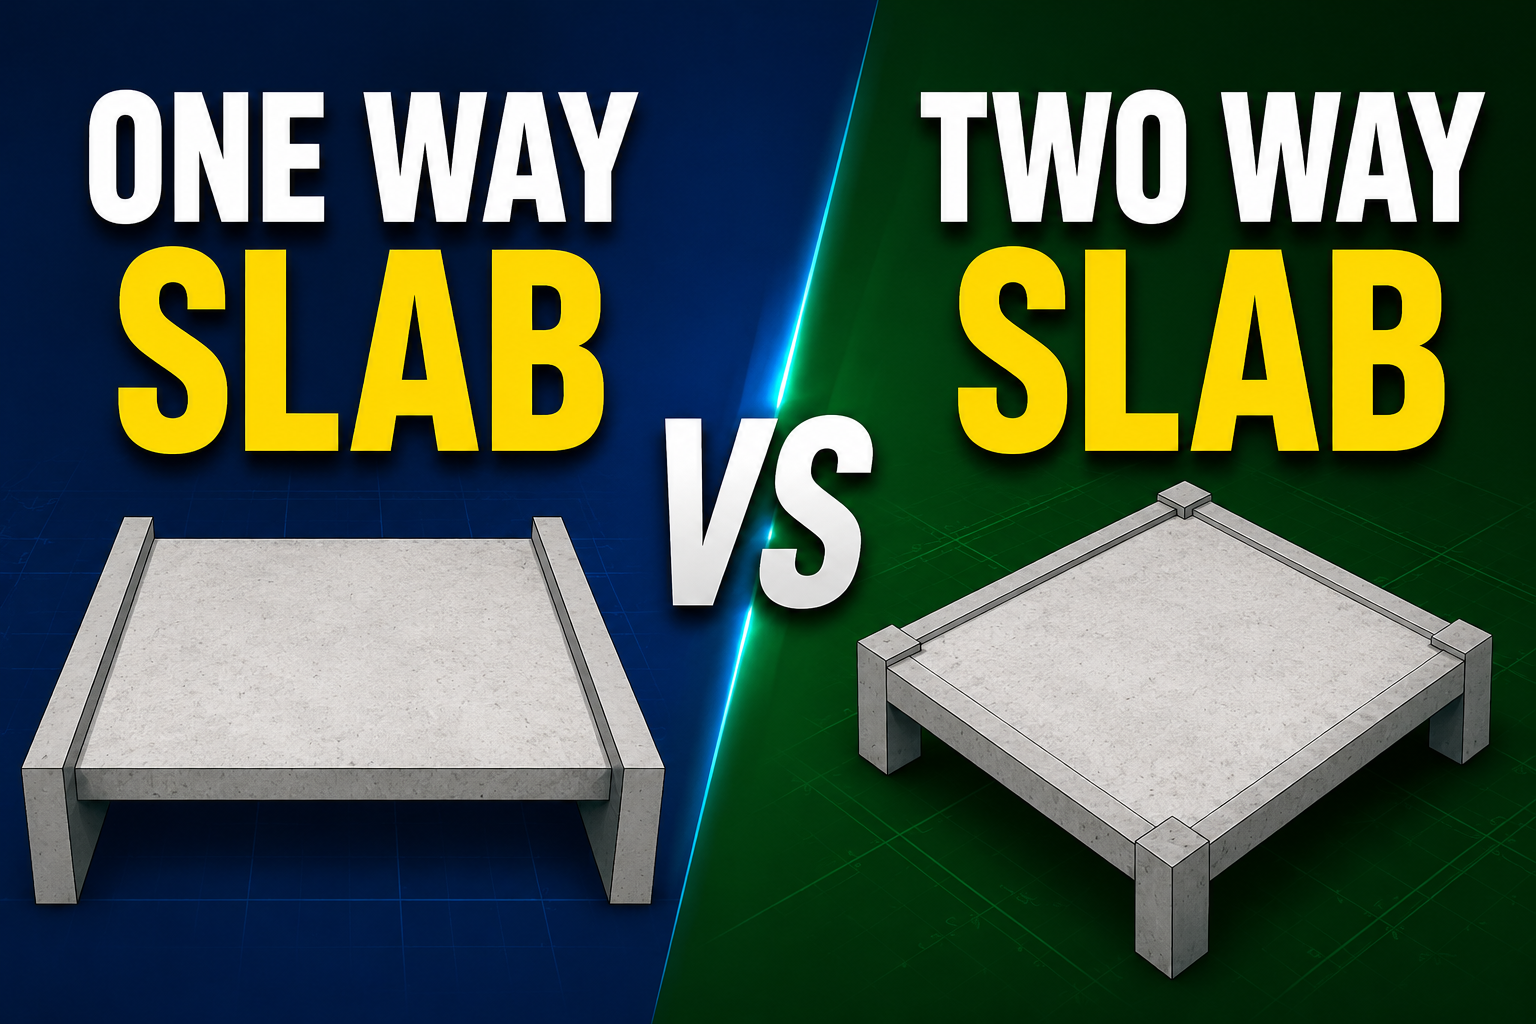
Ask when a slab is one-way and most answers jump straight to the aspect ratio: "longer span over shorter span greater than 2". The ratio is real - it is even written into Eurocode 2 - but it is the second question, not the first. The first question is always: what is the slab supported on?
Supports first, ratio second
A slab spans between supports. If it is supported (by walls or beams) on only two opposite edges, the load has exactly one way to travel - perpendicular to the supports. That slab is one-way at any aspect ratio, even a perfectly square one.
Only when a panel is supported on all four edges (or on columns in a flat slab, which is its own case) does the load have a choice of direction - and only then does the aspect ratio decide how the load splits.
One-way slab - bends in one direction; main reinforcement in one direction; designed as a 1 m wide beam strip.
Two-way slab - bends in both directions; significant main reinforcement in both directions; designed with two-way moment coefficients, yield-line or FE methods.
Where the "ratio of 2" rule comes from
Take a rectangular panel supported on four edges, short span , long span , carrying a uniform load . Imagine two crossing 1 m strips through the centre, one spanning each direction. They must deflect the same amount at the point where they cross, and each strip's midspan deflection is , so:
where:
- the share of the load carried by the short span (kN/m2)
- the share carried by the long span (kN/m2)
, - the short and long spans (m)
Because the spans enter at the fourth power, the split runs away from 50/50 very quickly:
Load carried by the short span | |
|---|---|
1.0 | 50% |
1.25 | 71% |
1.5 | 84% |
1.75 | 90% |
2.0 | 94% |
3.0 | 99% |
At a ratio of 2 the short direction is already carrying about 94% of the load. Designing the long direction as a real span buys almost nothing - so practice (and the code) draws the line there and calls the slab one-way.
What Eurocode 2 actually says
EN 1992-1-1 clause 5.3.1(5) allows a slab to be treated as one-way spanning when either:
it has two free (unsupported) and sensibly parallel edges, or
it is the central part of a sensibly rectangular slab supported on four edges with .
That is the supports-first logic in code form. And even a one-way slab is never reinforced in literally one direction: clause 9.3.1.1(2) requires secondary transverse reinforcement of at least 20% of the principal reinforcement - it controls cracking, distributes local loads sideways, and ties the strip behaviour together.
How the reinforcement changes
One-way slab. Main bars span the short direction, bottom at midspan and top over continuous supports; the transverse direction gets the 20% distribution steel. Design is a beam calculation per metre width - fast, repetitive, economical to detail.
Two-way slab. Main bars run in both directions (the short direction still takes the larger share, so its steel is heavier and placed at the greater effective depth). Corners of simply supported two-way panels tend to lift and need torsion reinforcement; moment coefficients or FE give the split between column and middle strips in flat slabs.
Thickness. For the same panel, genuine two-way action lets the load escape by two routes, so span/depth ratios are more favourable and the slab can be thinner - one reason square-ish grids with beams on all sides, or flat slabs, dominate in mid-rise concrete buildings.
One-way by construction
Some slabs are one-way regardless of geometry because the product only spans one way: precast hollow-core planks, ribbed slabs with ribs in one direction, and composite metal-deck slabs all carry load along the units or ribs. The deck profile or the joints simply have no meaningful stiffness the other way. No aspect-ratio check changes that.
Common mistakes
Calling a square slab two-way when it sits on two walls. Ratio 1.0, but only two supported edges - it is one-way. Supports first.
Reinforcing the long direction of a ratio-3 panel as a main span. The strip share table says that direction carries a few percent; the 20% distribution steel already covers it.
Forgetting where the load goes next. A one-way slab dumps its whole load onto two edge beams; a two-way slab loads all four (roughly by trapezoids and triangles). Get the slab type wrong and every beam load after it is wrong too.
Takeaways
Support conditions decide one-way vs two-way; the aspect ratio only matters once four edges are supported.
The ratio-2 rule is not folklore: at the short span carries about 94% of the load because stiffness scales with (EN 1992-1-1 5.3.1(5) draws the line at exactly 2).
Even one-way slabs need transverse steel - at least 20% of the main reinforcement (9.3.1.1(2)).
Precast planks, ribbed slabs and metal decks are one-way by construction, at any ratio.
#concrete #slab #ec2