
 CivilAxis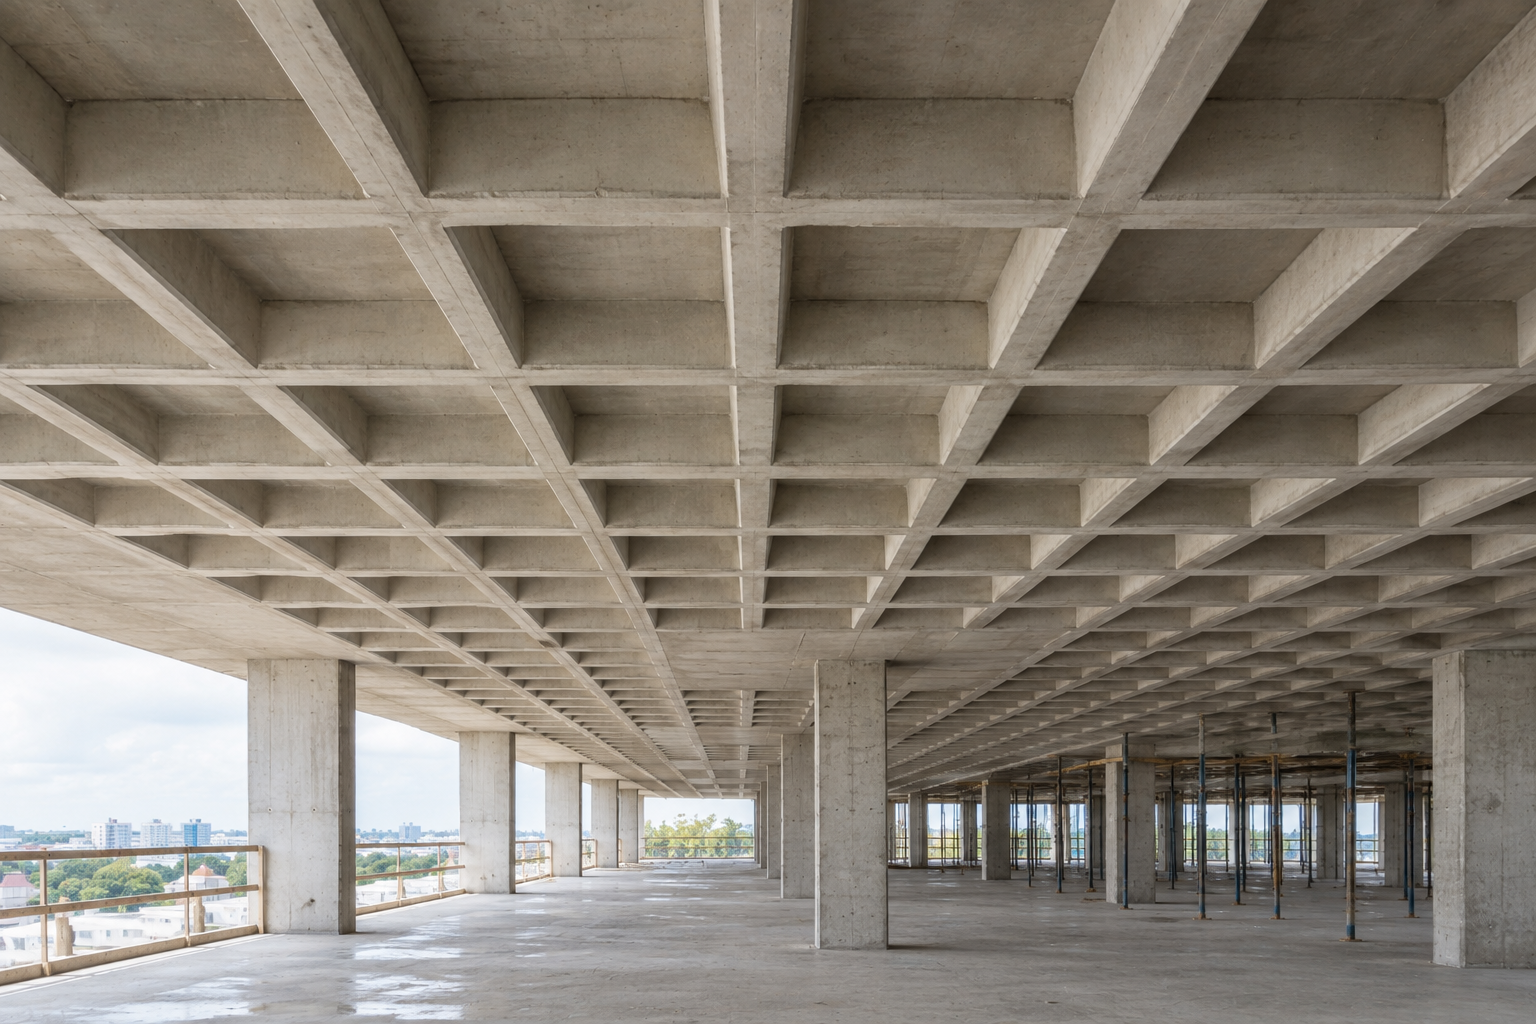
By the time a structural engineer is calculating reinforcement in a slab, the expensive decisions have already been made. The choice of slab system fixed the floor-to-floor height, decided whether the mechanical services can run in a straight line, set the formwork cycle time, and constrained where the client can and cannot put a column for the next twenty years.
It is worth spending real time on, and it is worth understanding that the decision is rarely about which system uses least concrete.
This piece is about choosing between systems. Whether a given slab spans in one direction or two is a separate question, covered in our article on one-way and two-way slabs.
The starting point: what the code allows
EN 1992-1-1 Table 7.4N gives basic span-to-effective-depth ratios that, if satisfied, mean the deflection check will pass without further calculation. For lightly stressed members, meaning a reinforcement ratio around 0.5 percent, which is where most slabs sit:
Structural system | Basic |
|---|---|
Simply supported slab | 20 |
End span of a continuous slab | 26 |
Interior span of a continuous slab | 30 |
Flat slab, based on the longer span | 24 |
Cantilever | 8 |
Two things stand out immediately.
Continuity is worth more than anything else on the list. Going from simply supported to a continuous interior span takes the allowable ratio from 20 to 30, a 50 percent increase in span for the same depth. Any system that achieves continuity over supports is starting ahead.
A flat slab is penalised. At 24 against 30, a flat slab needs roughly 25 percent more depth than a continuous one-way slab spanning the same distance. That is the price of removing the beams, and it is charged in millimetres of slab thickness.
These ratios are scheme-design tools. They encode a deflection calculation for a typical case, and the reasons they can mislead, along with what a full deflection calculation actually involves, are covered in our article on cracked-section deflection.
Flat slab
A uniform slab bearing directly onto columns, with no beams at all.
What it is good at. The soffit is flat, so the formwork is the cheapest and fastest available and the cycle time per floor is the shortest of any in-situ system. Services run in any direction under the slab without a single penetration or drop, which is why it dominates offices, hospitals and car parks where the services layout must stay flexible. And the structural zone is thin: slab depth plus nothing.
Where it fails. Punching shear at the columns. All the load in a large panel has to funnel into a column through a small area of slab, and the resulting shear stress is severe. It is the governing check, it drives the slab thickness as often as bending does, and it is the reason flat slabs get drop panels, column heads or proprietary shear reinforcement as spans grow.
The other limit is deflection. Flat slabs are deflection-governed far more often than strength-governed, which means adding reinforcement does not help much and adding depth is the only real fix.
Practical range. Reinforced concrete flat slabs are comfortable up to around 7 to 9 m. Beyond that, either post-tensioning or a different system.
Beam-and-slab
A thinner slab spanning between downstand beams, which span between columns.
What it is good at. Material efficiency. The beam puts depth where the moment is and leaves the slab thin everywhere else, so the concrete volume for a long span is markedly lower than a flat slab of equivalent capacity. Long spans are straightforward. And the beams provide frame action for lateral stability, which a flat slab structure has to find elsewhere, usually in cores or shear walls.
Where it fails. The structural zone is slab plus beam depth, and services must then either pass through the beams, which needs coordinated openings agreed early and detailed properly, or run below them, which adds their depth again. On a repetitive building this is the decision that quietly adds several hundred millimetres per floor.
Formwork is also slower and more expensive: beam sides and soffits are bespoke carpentry compared with a flat table form.
Waffle and ribbed slabs
A slab cast with a grid of ribs and voids on the soffit.
What it is good at. Removing concrete from the tension zone where it does nothing but add weight, while keeping the structural depth. This gives an excellent stiffness-to-weight ratio, so waffle slabs suit long spans and heavy loads where a solid slab of the same depth would be crushed by its own self-weight. Self-weight reduction cascades: lighter floors mean smaller columns, smaller foundations and lower seismic mass.
Where it fails. Formwork. The moulds are a real cost and a real programme item, and the economics only work with high repetition across many identical bays. Services are awkward, because the coffered soffit does not let a duct run diagonally. And a solid area still has to be formed around each column to deal with punching shear, which interrupts the grid.
Practical range. Long spans, roughly 9 to 14 m, where the self-weight saving pays for the formwork.
Band beam and post-tensioned options
Two hybrids worth knowing.
Band beams are wide, shallow beams in one direction with a slab spanning between them. The band is wide enough to carry the load but shallow enough that the total structural zone stays close to a flat slab, and services can cross over the band in the other direction. It is a common compromise in residential and commercial work.
Post-tensioned flat slabs apply precompression to offset the load, which directly attacks the two things that limit a flat slab: deflection and cracking. Spans extend well beyond the reinforced concrete range and depths reduce substantially. The costs are a specialist subcontractor, a less forgiving design, and a permanent constraint on the building, because nobody can core a hole through a post-tensioned slab afterwards without locating the tendons first. On a building whose fit-out will change every few years, that constraint deserves real weight.
The arithmetic that usually decides it
On a low-rise building the structural depth is a detail. On a tall one it is the whole argument.
Take a 30-storey residential building at 3.6 m floor to floor. Suppose the structural system choice moves the structural zone by 200 mm per floor. Over 30 floors that is 6 m of building height.
Six metres can be spent two ways. Either the building keeps its 30 floors and becomes 6 m shorter, or, where a planning height limit is what caps the scheme, those 6 m become 1.7 extra floors of sellable area within the same envelope.
And if the building simply gets shorter, the saving is not only structural. On a 40 by 30 m footprint the perimeter is 140 m, so 6 m of height is 840 m² of facade that does not have to be bought, installed, sealed or cleaned, plus 6 m less of every riser, lift shaft, stair and vertical service run in the building.
This is why the structural engineer's slab decision is a commercial one, and why it should be made with the architect and the services engineer in the room rather than presented to them afterwards.
A decision order that works
Establish the grid and the loading first. Span drives almost everything else, and a column grid the client can live with is worth more than a clever slab.
Ask what the floor-to-floor budget is, and whether a planning height limit is binding. If it is, depth is the currency.
Ask how the services will run, and whether the building's use will change. Flexible fit-out favours a flat soffit strongly.
Ask how many identical bays there are. High repetition justifies expensive formwork. Low repetition kills waffle economics.
Check the lateral system. If there are no beams, stability comes from cores and walls, and their locations become fixed early.
Only then compare concrete volumes. Material is rarely the deciding cost.
Takeaways
EC2's basic span/depth ratios put a flat slab at 24 against 30 for a continuous slab. That 25 percent depth penalty is the cost of removing beams.
Continuity is the single most valuable structural move available, worth a 50 percent span increase over simply supported.
Flat slabs are limited by punching shear and deflection, not bending, so extra reinforcement is usually the wrong fix.
Beam-and-slab is materially efficient but pays for it in structural zone and formwork time.
Waffle slabs win on stiffness-to-weight for long spans, and lose on formwork cost and services routing.
Post-tensioning buys span and depth but permanently constrains future alterations.
On 30 storeys, 200 mm per floor is 6 m: either 1.7 extra floors or 840 m² less facade.
The slab system is a commercial decision made jointly, not a structural one made alone.
#concrete #slabdesign #ec2 #buildability #schemedesign