
 Nhi Nguyễn Lương Khánh
Structural Analysis of Ancient Chinese Timber Architecture: Why Have These Wooden Structures Survived for Centuries?
Ancient Chinese architecture is instantly recognizable by its sweeping curved roofs, massive timber columns, and iconic landmarks such as the Forbidden City. Beyond their visual appeal, however, these structures embody a sophisticated structural system that has evolved over thousands of years. Despite being constructed entirely from timber-without reinforced concrete, welded steel connections, or high-strength bolts-many have survived earthquakes, harsh weather, and centuries of environmental exposure. Their remarkable longevity reflects not only exceptional craftsmanship but also a deep understanding of structural behavior long before modern engineering theories were established.
Unlike many ancient European masonry buildings, where load-bearing walls carried most of the structural loads, traditional Chinese buildings relied on a timber post-and-beam structural system. Roof loads were transferred through rafters, beams, and the Dougong (斗拱) bracket system to timber columns, then distributed through stone column bases into the ground. The walls primarily served as partitions and weather enclosures rather than structural elements. As a result, local damage to a wall rarely compromised the stability of the entire building. This load-transfer philosophy closely resembles the framed structural systems widely used in reinforced concrete and steel construction today.
Among the most innovative features of ancient Chinese construction is the Dougong bracket system. Composed of interlocking timber blocks assembled without nails or adhesives, Dougong efficiently transfers roof loads while redistributing stresses around beam-column connections. More importantly, its layered configuration allows limited elastic deformation under lateral forces such as earthquakes and strong winds. Experimental studies have shown that Dougong behaves similarly to a semi-rigid connection, enabling the structure to absorb and dissipate seismic energy rather than failing in a brittle manner. This characteristic is widely recognized as one of the key reasons for the impressive seismic performance of many historic Chinese timber buildings.
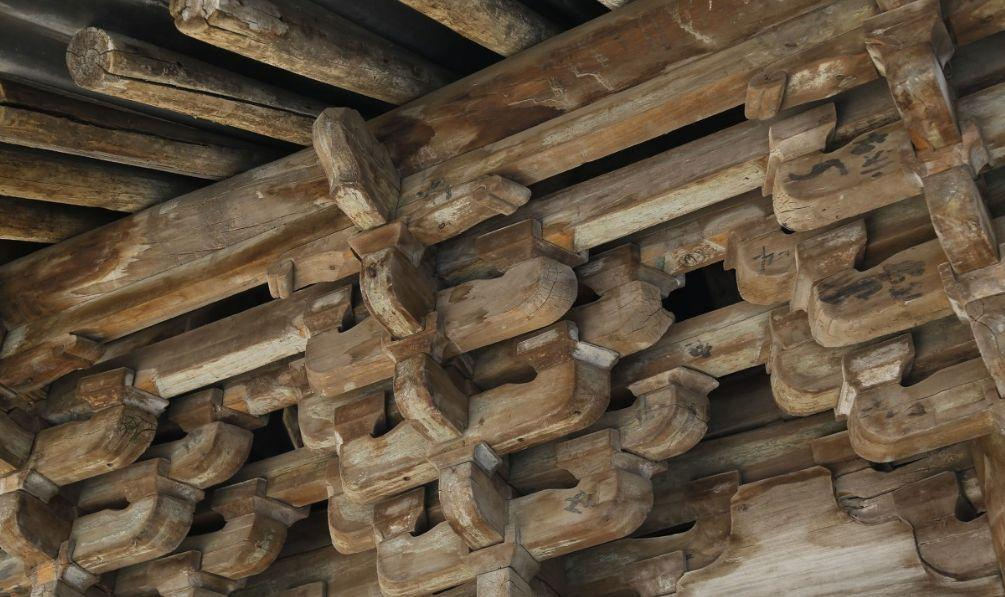
Figure 1. The Dougong (斗拱) bracket system.
The characteristic curved roof also serves practical structural purposes beyond aesthetics. Its geometry promotes efficient rainwater drainage, reduces localized wind pressure, and distributes loads more uniformly across the supporting timber frame. These advantages become particularly significant in buildings with large roof spans and deep overhangs, such as temples and imperial halls.
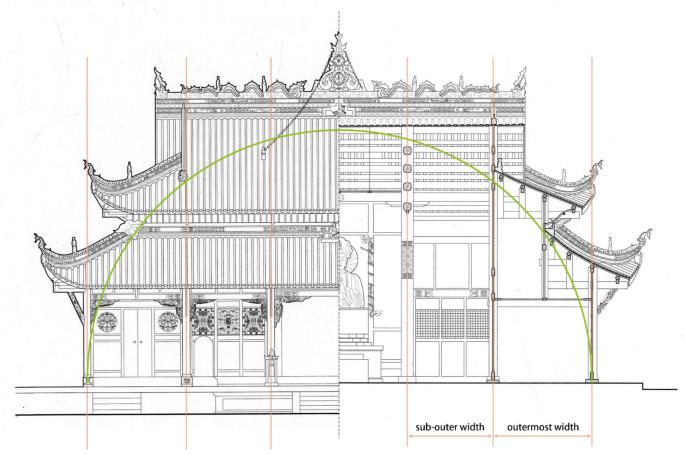
Figure 2. Curved roof load distribution.
Equally remarkable are the traditional mortise-and-tenon joints, which connect structural members without metal fasteners. These precisely crafted joints ensure reliable load transfer while allowing small rotations and controlled movement under dynamic loading. Such flexibility reduces stress concentrations at the joints, minimizes the risk of brittle cracking, and simplifies maintenance, as individual components can be replaced without dismantling the entire structure.
Wooden mortise-and-tenon joints are also a remarkable technical achievement. Instead of using metal nails, components were connected using dovetail joints, tongue-and-groove joints, or other complex geometric interlocking forms. These connections not only ensured efficient force transfer but also allowed components to rotate or shift minimally when subjected to dynamic loads. This "controlled flexibility" helped reduce stress concentrations at connection nodes, limiting the risk of cracking and fracture. Additionally, avoiding metal nails prevented corrosion over time and facilitated the replacement of individual components for maintenance without having to dismantle the entire structure.
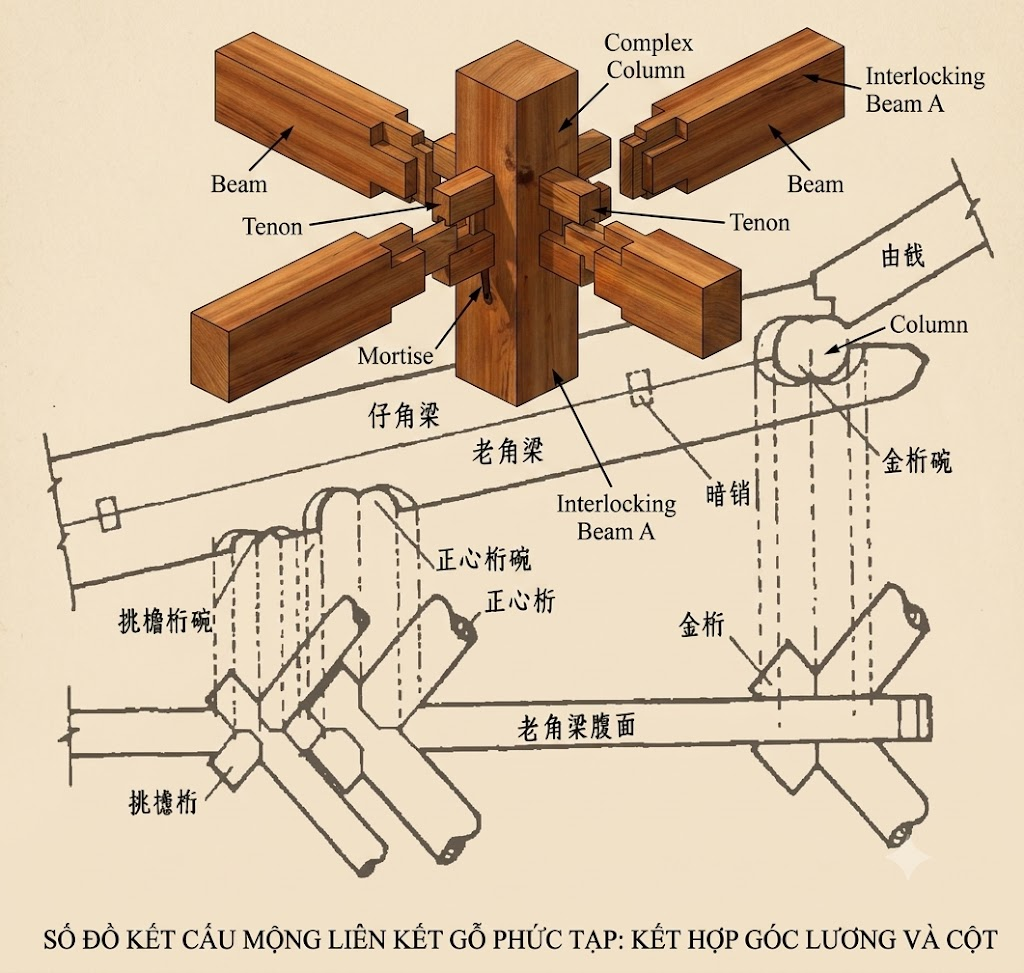
Figure 3. Traditional mortise-and-tenon joints.
Another notable engineering principle is the decision to place timber columns on stone plinths rather than embedding them directly into the ground. This solution prevents moisture from wicking into the timber, extends the service life of the columns, improves load distribution to the foundation, and facilitates future repairs or replacements.
Although traditional timber construction has limitations-including lower fire resistance, susceptibility to biological deterioration, and restrictions on building height and span-it demonstrates engineering principles that remain relevant today. Clear load paths, framed structural systems, semi-rigid connections, energy dissipation, and maintainable design continue to form the foundation of modern structural engineering.
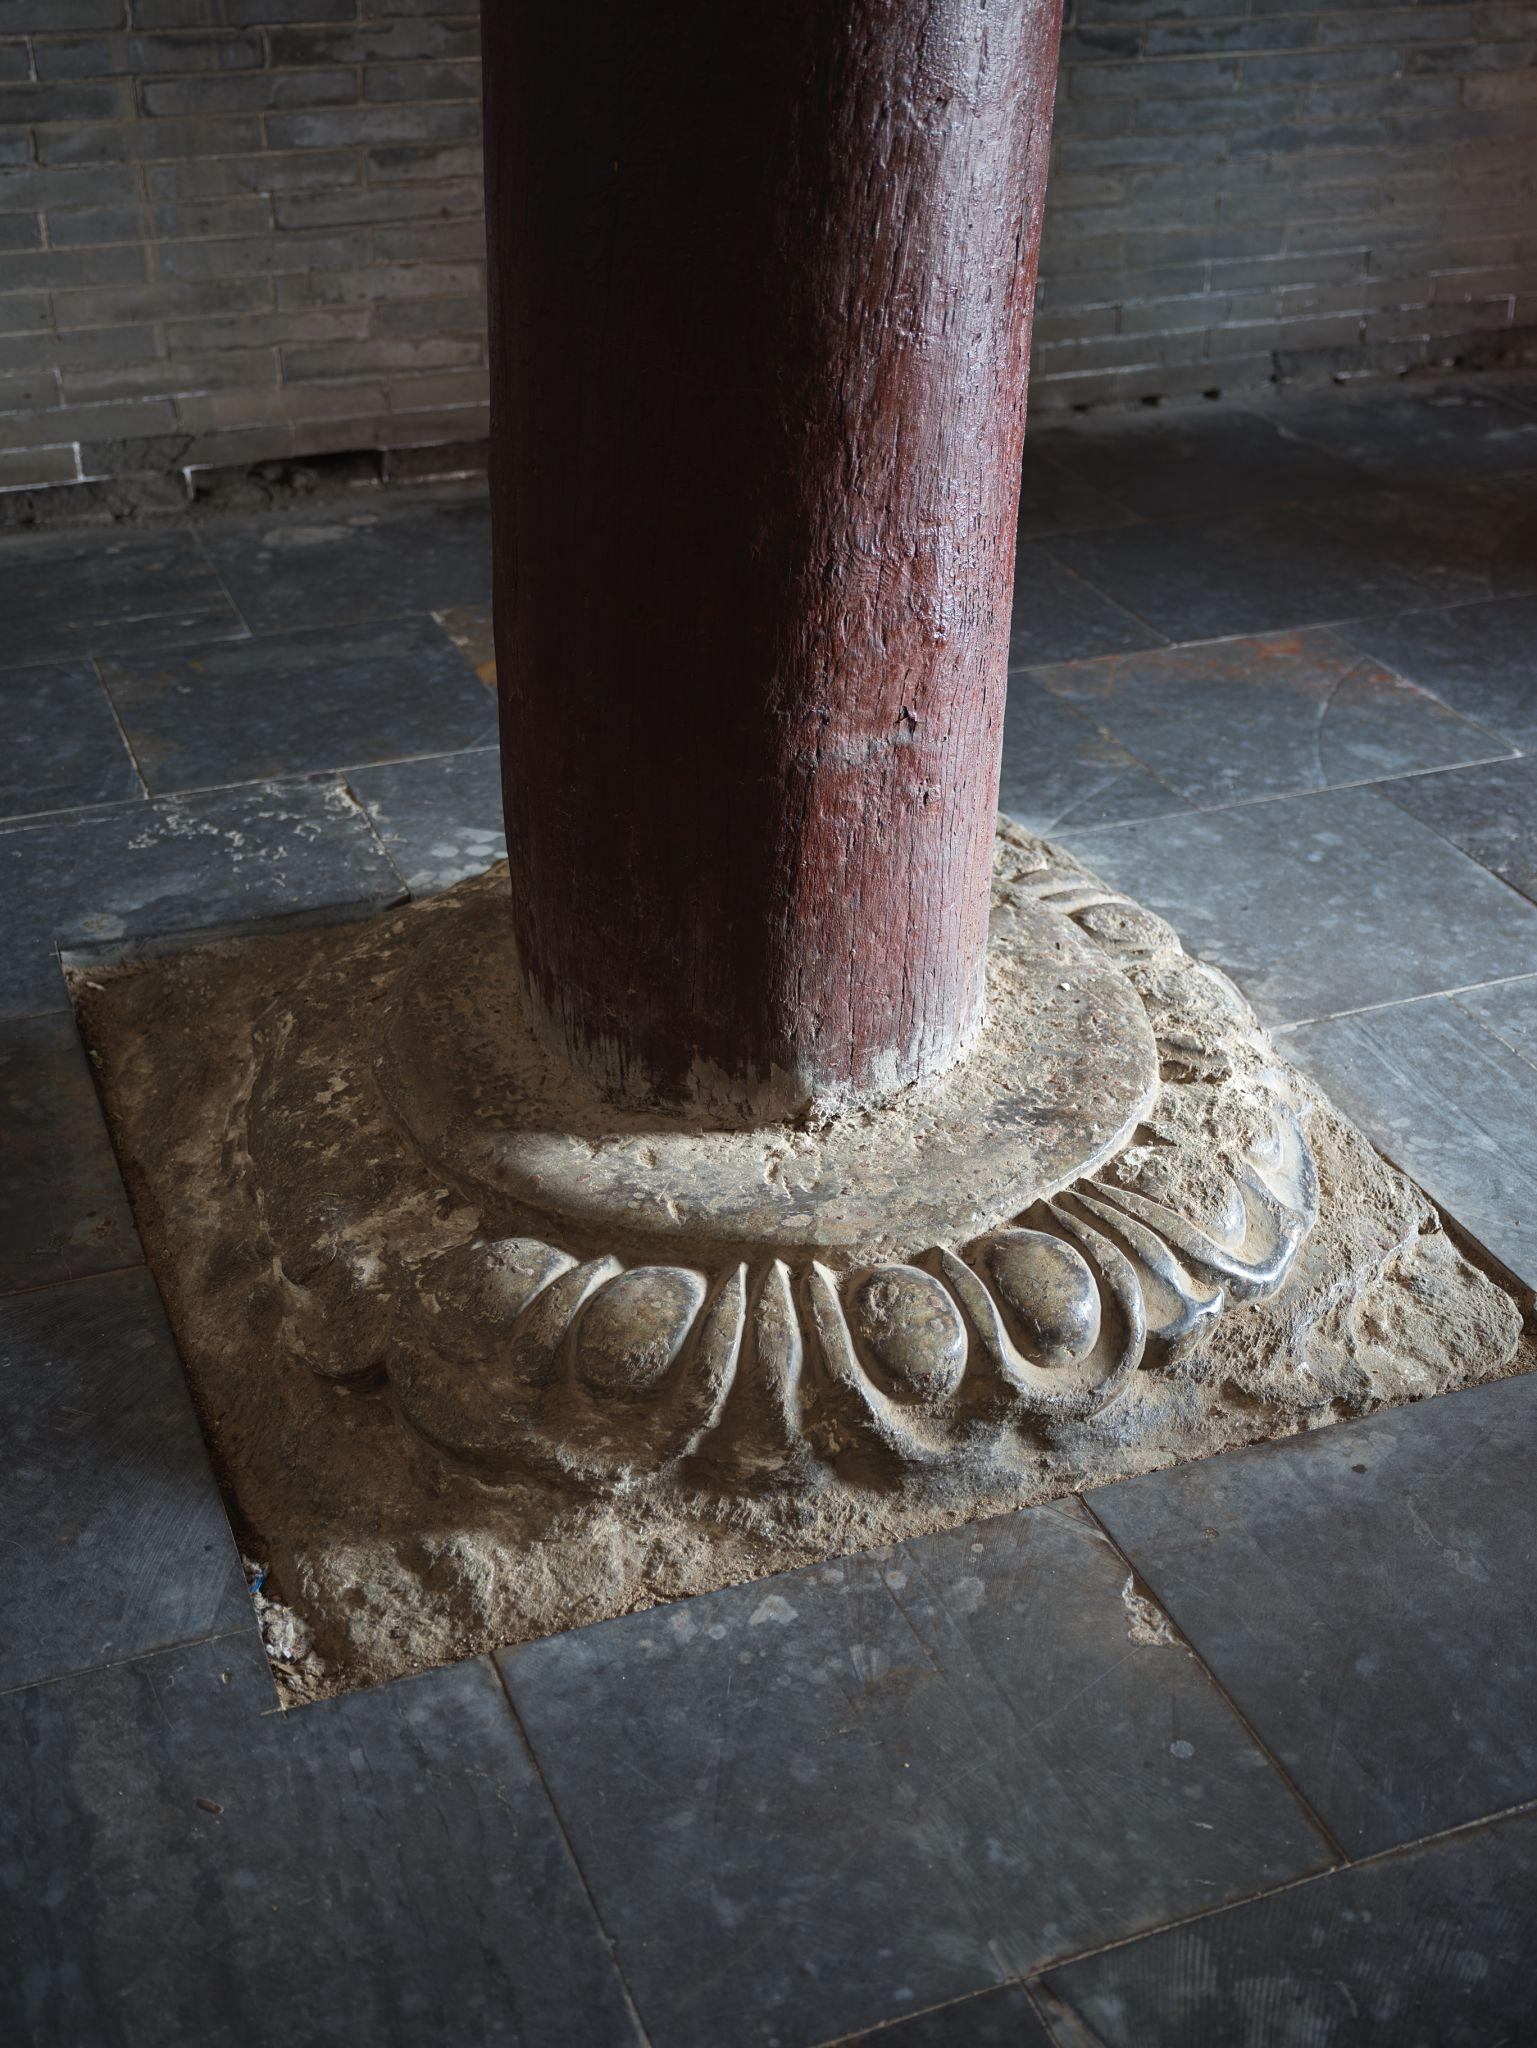
Figure 4. Stone plinth supporting a timber column.
The enduring performance of ancient Chinese timber architecture reminds us that structural resilience depends not only on material strength but also on intelligent load transfer, well-designed connections, and a structural system capable of adapting to external forces. More than a historical achievement, these buildings remain valuable case studies for engineers seeking to design safe, durable, and resilient structures in the modern world.